
용접 이음 부위 품질 수락 기준: 구매자가 지정해야 할 항목
Every welding cell quotation promises quality, and none of them defines it. Quality is whatever the acceptance test measures, and the acceptance test is whatever the buyer wrote – or did not write – into the contract. Buyers who specify acceptance criteria before contract sign off in days; buyers who leave quality to demonstration parts and goodwill renegotiate the same arguments for months afterwards.
The good news is that a workable acceptance specification is short. It needs defect classes with limits, a measurement method for each characteristic, a sampling rule, and one clause tying the demonstration to production conditions. Four sections cover all of it.
Defect Classes and Practical Limits
Start from the standard welding defect categories, then narrow each to what the application can actually tolerate. A workable structure:
- Dimensional: penetration depth, weld width and alignment, each with a numeric band stated on the drawing or in a referenced standard.
- Surface defects: visible porosity, spatter adhesion, undercut and burn-through, each with a size or count limit per part.
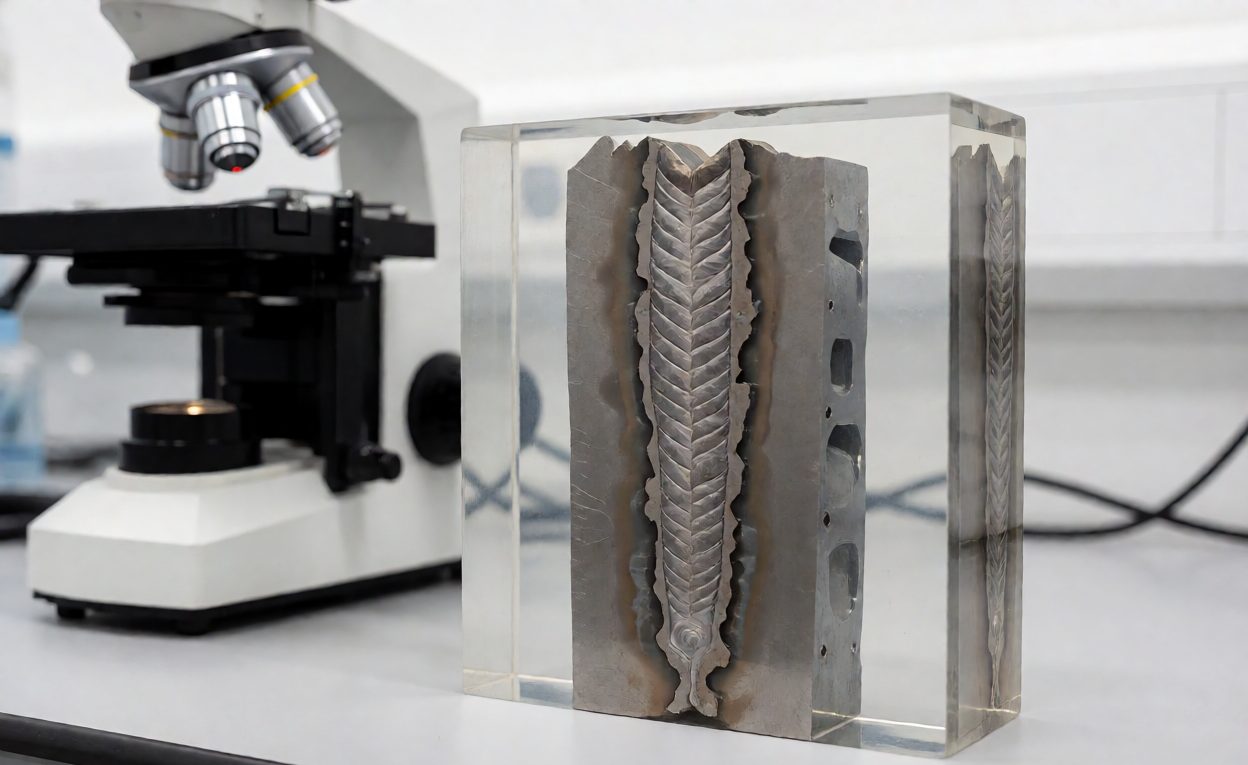
- Internal defects: porosity and lack of fusion found by sectioning or NDT, expressed as a maximum size and a maximum frequency.
- 변형: final geometry after welding, because a perfect seam on a warped assembly still fails inspection.
- Strength: for structural work, a peel, tensile or macro-etch test with a stated minimum value.
Two decisions drive most of these limits, and both should be settled before the criteria are written. Joint design and fit-up tolerance set what is physically achievable – the joint design and fit-up guide explains how tightly the achievable window follows the tolerance. Material matters just as much: the aluminium parameter window article shows why identical limits are realistic on mild steel and optimistic on aluminium.
How Each Characteristic Gets Measured
A limit without a method is an opinion. Each acceptance characteristic needs its gauge named in the specification:
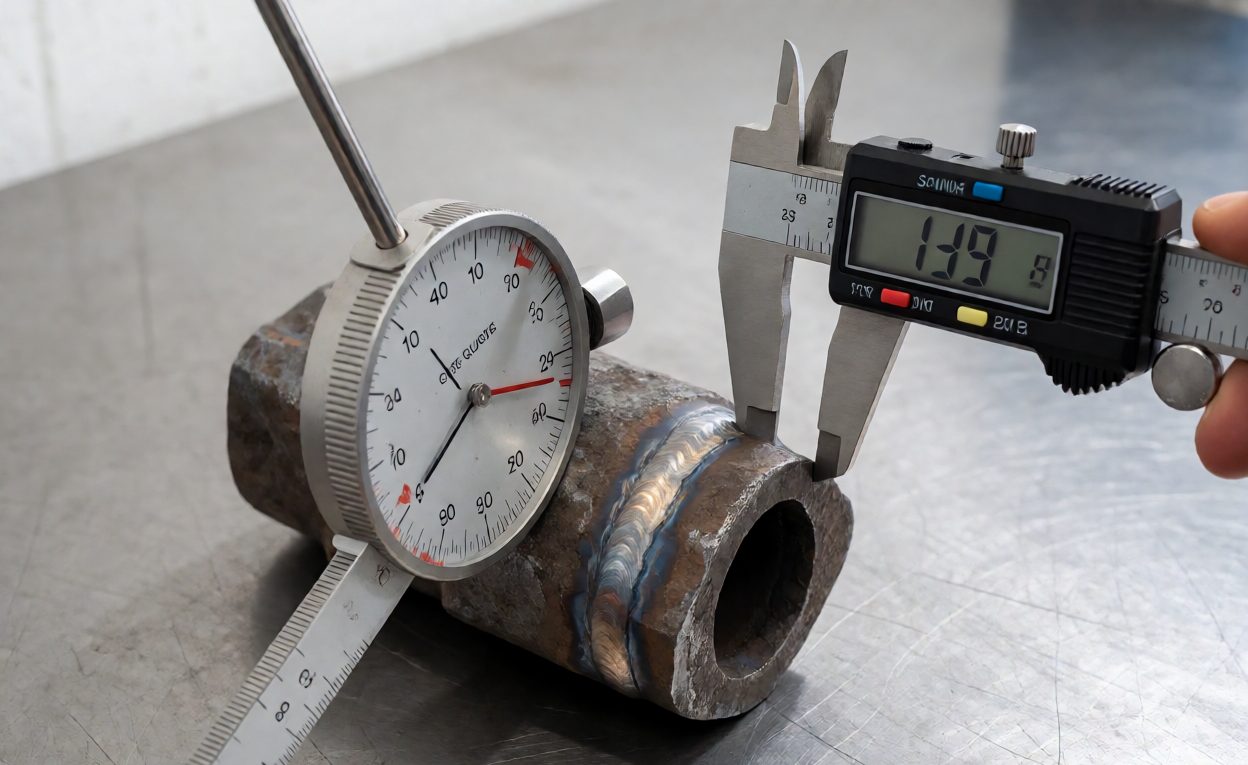
- Visual and surface: a defined lighting level and a simple gauge or comparator, not “visual inspection” alone.
- Dimensional: callipers and height gauges for part geometry, and a nondestructive testing method – ultrasonic, penetrant or macro-etch on cut samples – for internal quality. The weld verification article explains what each method is good at finding.
- 변형: a fixed measuring fixture, because measuring the same features the same way is what makes drift visible.
- Online sensing: camera-based seam inspection can automate surface checks, but it needs its own acceptance test against known-good and known-bad samples before it is trusted.
Spatter and fume discipline belong here too, indirectly. Poor fume extraction and spatter control shows up within weeks as dirty optics, an unstable weld and rising defect rates, so criteria written for production reality cover the condition of the cell as well as the condition of the parts.
Sampling: How Many Parts, How Often
Full inspection of every weld is rarely affordable and usually unnecessary; the specification needs a sampling rule that catches process drift without stopping production. Acceptance sampling supplies the standard vocabulary – lot size, sample size, acceptance number – and any statistical rule is better than “whenever someone feels worried”. A practical starting point for a new cell is full inspection for the first hundred parts, reduced sampling once the defect rate stabilises, and a documented escalation rule back to full inspection after any parameter change or quality escape.
Sampling also needs a home: who performs the inspection, with which equipment, and on what schedule. In-house inspection keeps judgement close to production; third-party inspection removes any doubt about independence on the acceptance run. Either works, provided the inspectors are trained against the same criteria the supplier demonstrated to.
One subtlety: define what counts as a defective part before sampling starts. Borderline parts – a seam at exactly the width limit, a pore at exactly the size limit – are where sampling plans collapse, because inspection decisions drift with the person and with the day. A brief photo catalogue of acceptable and rejectable examples, agreed at the demonstration run, removes most of that subjectivity for the cost of an hour with a camera. It also protects the buyer: a supplier cannot later argue that a documented, agreed example was never actually a defect.
Tying the Demonstration to Production
The classic dispute looks like this: the demonstration parts were beautiful, and production parts fail. It happens because demonstrations run on clean sample parts, tight fit-up and a freshly calibrated machine. Close the gap with one clause: acceptance is demonstrated on production-representative parts, at production rates, with the buyer’s own material, and the criteria applied are the ones written in the specification rather than the ones visible in a demo. 피스처 설계 belongs in the same clause, because most fit-up variation originates in tooling rather than in the process.

Keep the criteria through the cell’s life, not just to sign-off. They become the reference for requalification after maintenance, the baseline for operator training, and the arbiter when a part revision changes the fit-up. Cells with written criteria drift back after every disturbance; cells without them drift and stay drifted, because nobody can say what “good” was.
자주 묻는 질문
좋은 수용 기준은 무엇으로 만들어지나요?
A numeric limit, a named measurement method and a sampling rule. Anything less turns quality into negotiation.
어떤 표준을 참조해야 합니까?
Whatever applies to the product, plus application-specific limits. Generic standards set vocabulary; the drawing sets the numbers.
내부 기공은 어떻게 확인됩니까?
Macro-etch sectioning on sample parts, or nondestructive methods such as ultrasonic or penetrant where sections are impractical.
수락 실행은 몇 개의 부분을 포함해야 하나요?
Enough to see real variation – commonly one to two full shifts of production parts, not polished samples.
구매자 또는 공급자가 검사를 수행해야 하는가?
The supplier demonstrates, the buyer verifies. Third-party inspection is worth the cost on large or safety-critical projects.
What if production parts later fail acceptance?
The escalation rule in the sampling plan governs: return to full inspection, isolate the lot, and find the parameter or fit-up change that caused it.
Can online camera inspection replace manual checks?
It can automate surface checks once it has passed its own acceptance test, but internal quality still needs sectioning or NDT.