
Métodos de Verificación de la Profundidad de Penetración en Soldadura Láser: Guía para Compradores
Bead appearance tells a buyer almost nothing about whether a laser weld will hold. A seam can look flawless and penetrate two thirds of the required depth, and it can look ordinary and be structurally correct. Penetration depth is the number that carries the load, and the argument about it always starts with the same question: how, exactly, is it measured?
That question belongs in the enquiry rather than in the first quality meeting. Every verification method has a cost, a detection limit and a type of defect it is blind to, and choosing one after the cell is built usually means discovering that the chosen method cannot see the failure mode that matters. Five topics cover the decision: why penetration is the governing number, what destructive verification gives, what nondestructive methods can and cannot do, which in-process signals correlate, and how sampling is structured.

Why Penetration Depth Is the Governing Number
Penetration governs strength, fatigue behaviour and leak-tightness, and it is sensitive to more variables than most buyers expect:
- Power and speed: the obvious pair, and the pair most easily disturbed by a parameter edit nobody recorded.
- Focus position: a fraction of a millimetre of focus drift changes penetration noticeably while changing appearance very little.
- Fit-up and gap: an open joint loses material and depth at the same time, which is why joint design and verification are one conversation.
- Material condition: coating, oxide layer and alloy variation all shift the absorbed energy.
- Shielding and cleanliness: unstable shielding produces a different keyhole and a different depth profile on an otherwise identical programme.
los controllable penetration article covers how depth is set deliberately. Verification is the other half: proving that what was set is still being achieved on Friday afternoon as well as at commissioning.
Destructive Verification: Sectioning Still Sets the Standard
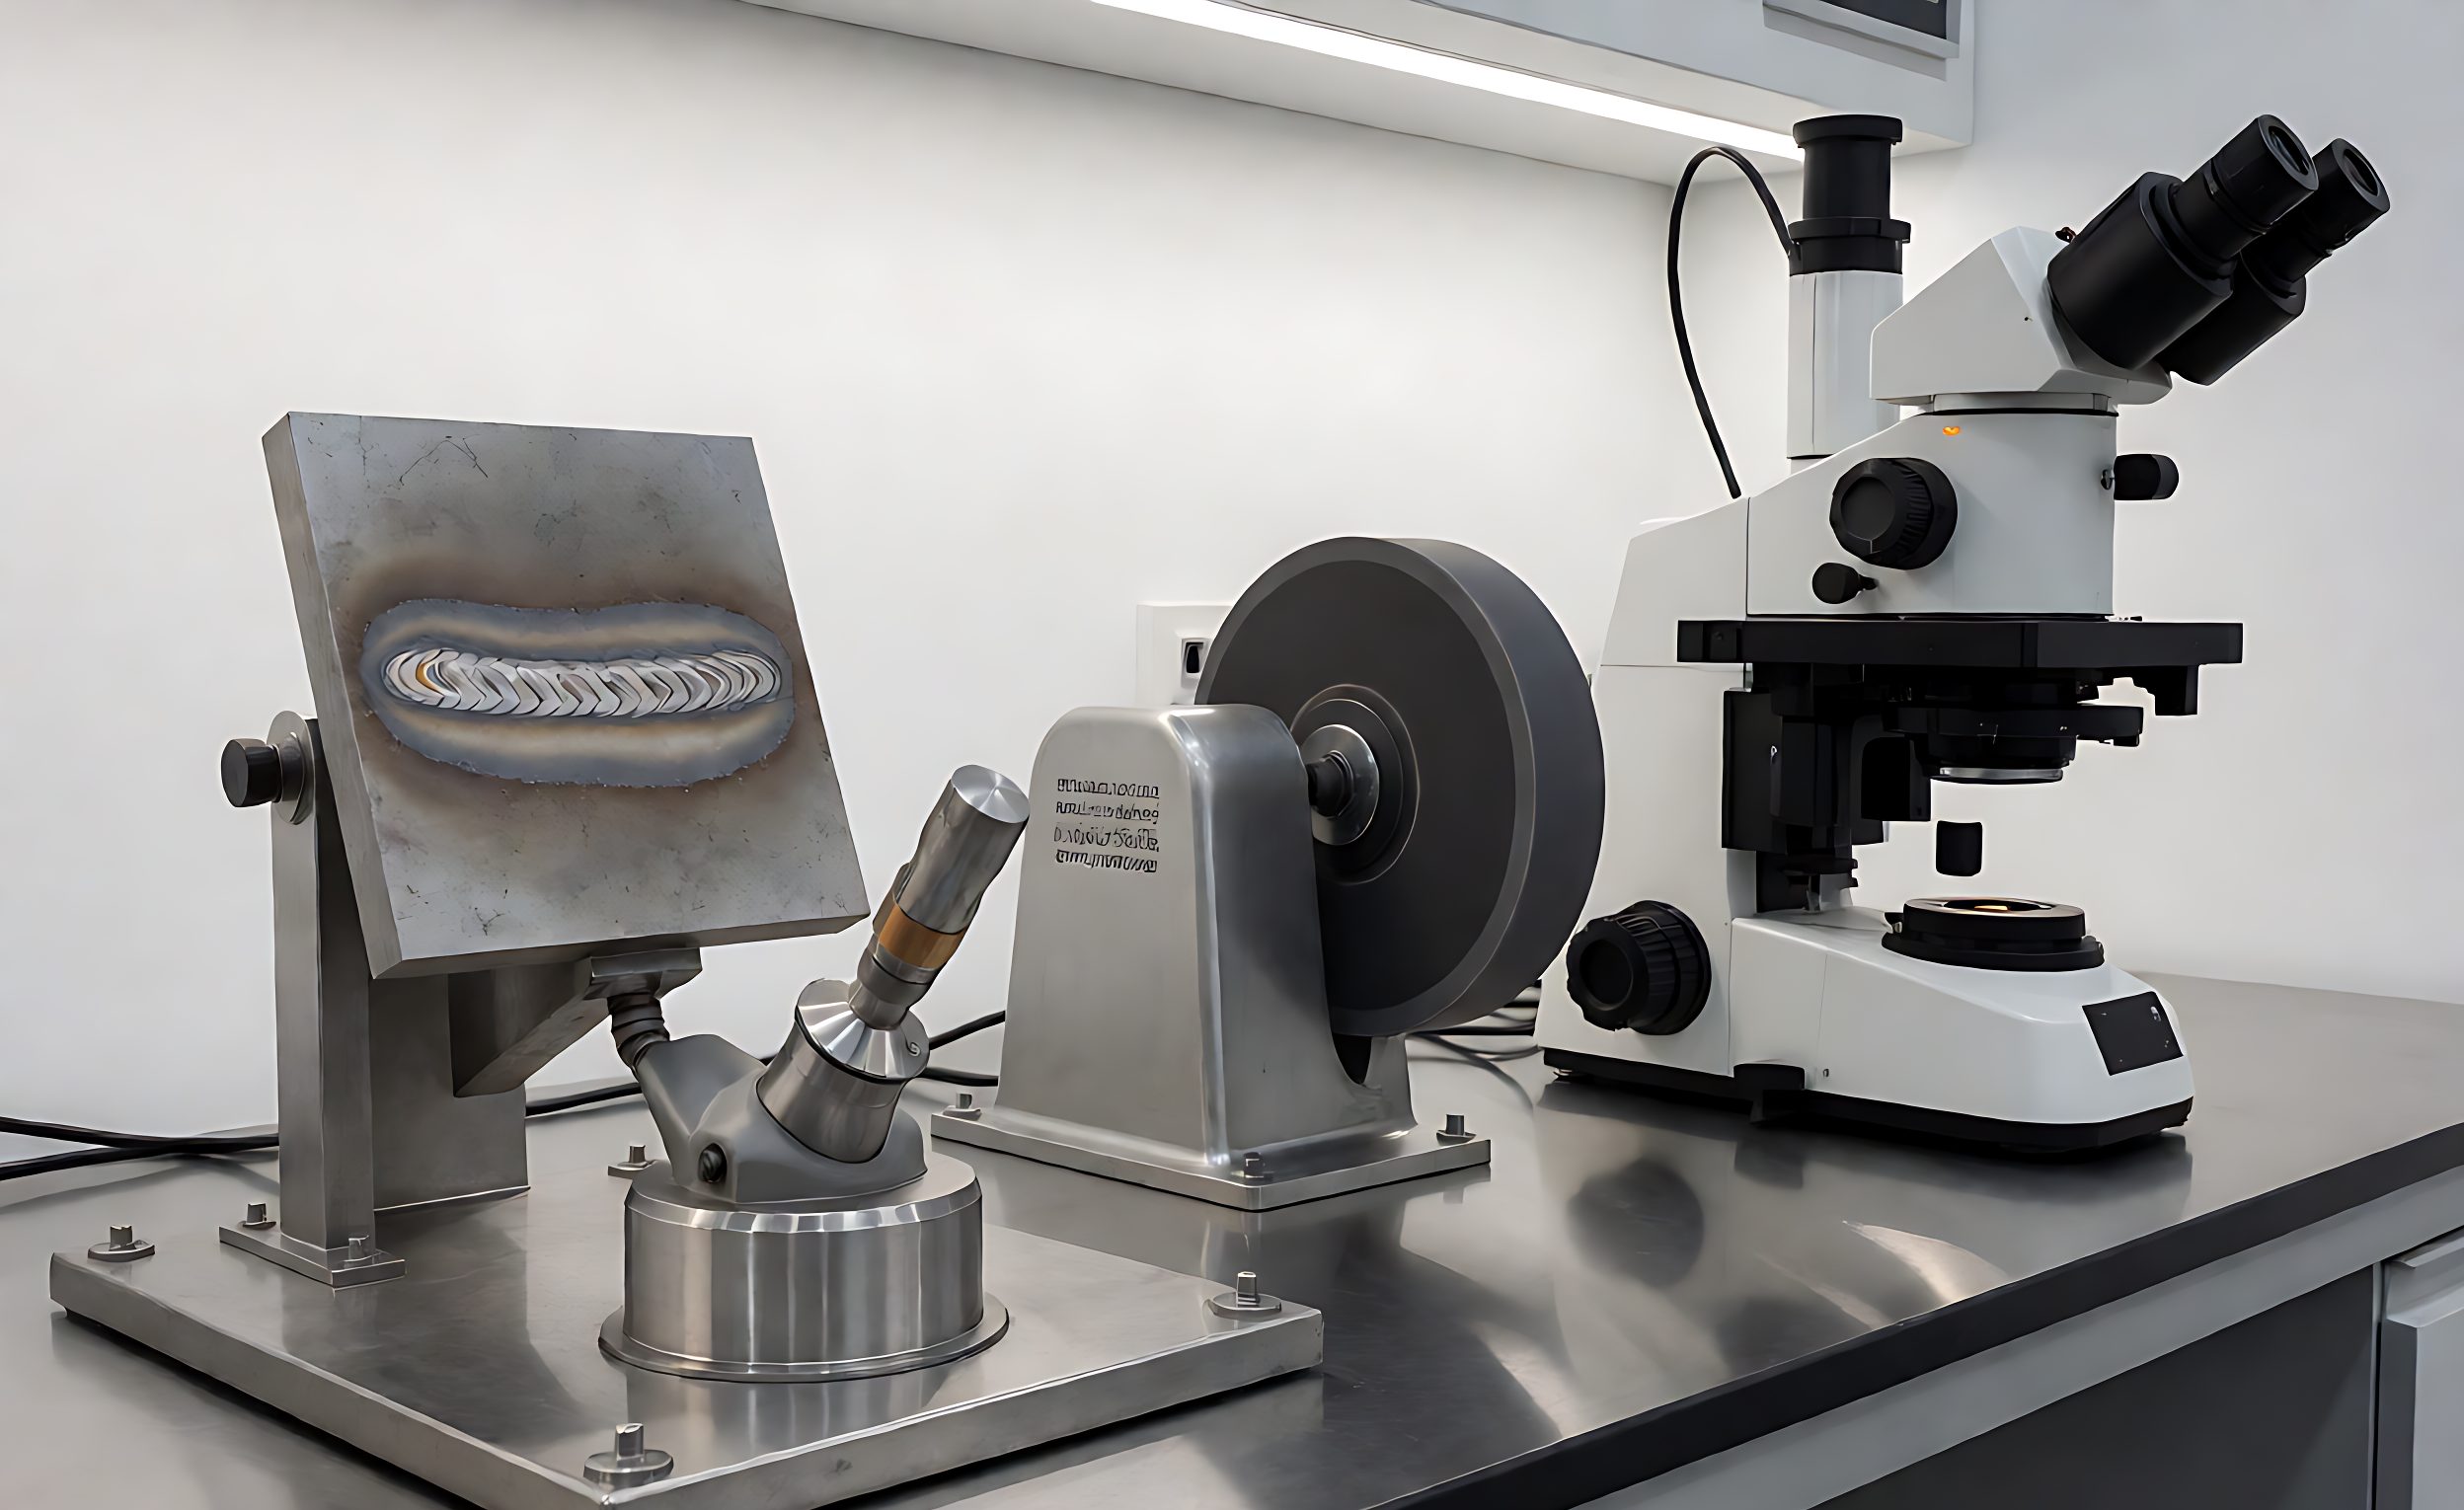
Cut, mount, polish, etch and measure. Metallography remains the reference method against which everything else is calibrated, and for good reason:
- It measures directly: depth, width, fusion line and defects are all visible on the section.
- It reveals what else is there: porosity, lack of fusion and cracking appear on the same photograph at no extra cost.
- It settles disputes: a section photograph is evidence; an instrument reading is an opinion.
- It costs a part: which is the obvious limitation, and the reason it cannot be applied to every weld.
- It needs a lab: either in-house or a service, with a turnaround that rules it out as a real-time control.
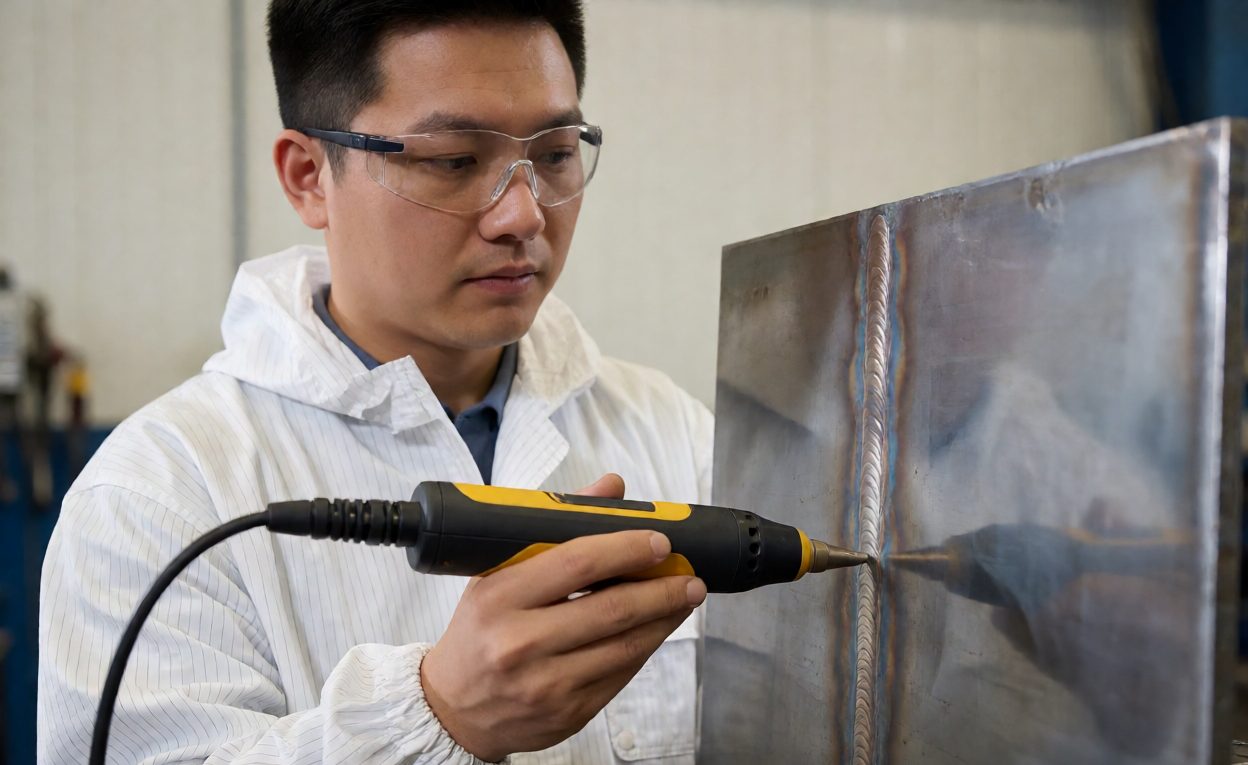
los weld verification article describes the destructive methods in detail, including macro-etch, penetrant and peel testing. For penetration specifically, the discipline that matters is consistency: the same cut location, the same etch, the same magnification, so that a change in the photograph means a change in the weld rather than a change in the technician.
Nondestructive Options and Their Limits
Nondestructive testing is attractive because it leaves the part intact, and each method has a specific blind spot worth knowing before it is specified:
- Ultrasonic testing: Ultrasonic testing can detect lack of fusion and estimate depth in suitable geometries, but thin sheets, coarse grain structure and complex joint shapes limit it, and it needs calibration against known sections.
- Radiographic testing: good for volumetric defects such as porosity, less decisive on a narrow lack-of-fusion plane aligned with the beam, and it brings its own safety and access requirements.
- Penetrant testing: finds surface-breaking defects only, tells nothing about depth, and is useful mostly as a quick screen.
- Visual and dimensional: cheap and continuous, but a surface check cannot confirm what happened underneath.
- Calibration discipline: any nondestructive result is only as credible as the sections that validated it, which is why destructive sampling never disappears entirely.
In-Process Signals Worth Trusting
Continuous verification is the goal, and several signals correlate strongly enough with penetration to be useful once correlated:
- Melt pool or keyhole monitoring: coaxial camera or photodiode signals track pool behaviour and flag excursions.
- Back-face or plume monitoring: where geometry allows, the signal from the far side correlates with full penetration.
- Laser power feedback: actual delivered power versus commanded, logged per weld.
- Correlation rule: any online signal must be calibrated against sections, and periodically re-correlated after maintenance or a parameter change.

Sampling, Records and Acceptance
A verification plan needs a rule for how often each method is applied, and the rule should be written where it can be enforced:
- Start-ups: section the first and last part of every run, and after any programme, parameter or material change.
- Steady production: a fixed interval plus a random sample, with an escalation back to frequent sectioning after any escape.
- Critical parts: 100 percent nondestructive screening plus periodic destructive confirmation.
- Records: keep the section photographs with the weld parameters and the part identifier, so a later failure can be traced to a set of conditions.
The numbers produced here are the ones that belong in the acceptance criteria, and they only mean anything when the joint being verified is stable – which brings the question back to the tooling repeatability article and to the joint tolerance discussed in the guía de diseño de unión. Penetration is the last link in a chain that starts at the fixture.
Preguntas frecuentes
What is the most reliable way to check penetration?
Macro sectioning. It measures depth directly and shows porosity and lack of fusion in the same image.
Can ultrasonic testing replace sectioning?
It can screen many parts, but it needs calibration against sections and thin or coarse-grained joints limit it.
Does a good-looking bead mean full penetration?
No. Appearance and depth routinely disagree, which is why appearance alone is not an acceptance criterion.
How often should sections be taken?
At start-up, at the end of a run and after any change, plus a fixed interval during steady production.
Are online monitoring signals trustworthy?
Once correlated against sections and re-checked after maintenance or parameter changes, yes, as an excursion alarm.
What causes penetration to drift?
Focus drift, dirty optics, unstable shielding, fit-up change and unrecorded parameter edits, in roughly that order of frequency.
Should depth limits be on the drawing?
Yes, with the measurement method named, so supplier and buyer are measuring the same thing on the same part.