
Diseño de uniones de soldadura láser y tolerancia de hueco: Guía para compradores
An arc process tolerates a bad fit-up by filling it. Soldadura láser por haz does not: the beam is small, the melt pool is small, and a gap wider than a fraction of a millimetre shows up immediately as undercut, a sunken bead or a hole. Most laser welding problems blamed on parameters are actually fit-up problems wearing a parameter costume.
That makes joint design a purchasing subject rather than a purely engineering one. The tolerance window a joint allows decides the fixture cost, the cycle time, the defect rate and whether seam tracking is needed at all – and all four are settled before anyone writes an enquiry. Five topics cover it: why gaps govern the process, what each joint form tolerates, how to set the number, how to widen the window, and how to get it onto the drawing.
Why Gap Tolerance Governs the Process
The physics is short and worth knowing because it explains every symptom:
- Energy density depends on the beam staying on metal: a gap is a place where the beam passes through or where the edges melt and fall together instead of fusing.
- There is no filler to bridge with: autogenous welding adds nothing, so missing material stays missing.
- Cooling is fast: the pool has no time to flow into a void before it freezes.
- The keyhole is narrow: a lateral mismatch that an arc torch would never notice moves the beam off the joint line entirely.
- Distortion feeds back: parts that move during welding open gaps that did not exist at load, which is why clamping and support are part of joint design rather than an afterthought.
The practical consequence: the achievable window is set by the joint and the tooling together, and the fixture design article is the natural companion to this one. Neither can be specified sensibly without the other.
What Each Joint Form Tolerates
Joint forms differ enormously in tolerance, and the differences are predictable:
- Square butt joint: the tightest requirement, because the beam must sit exactly on the interface. Excellent when fit-up is genuinely controlled, punishing when it is not.
- Unión superpuesta: far more forgiving in the plane of the sheet, and the usual choice where part variation cannot be driven below a few tenths of a millimetre. The price is overlap material and a different load path.
- Fillet or edge joint: a fillet weld configuration tolerates variation well because the beam sits in a corner that always exists.
- Flange joint: a formed flange gives a self-locating edge and a generous tolerance, at the cost of a forming operation.
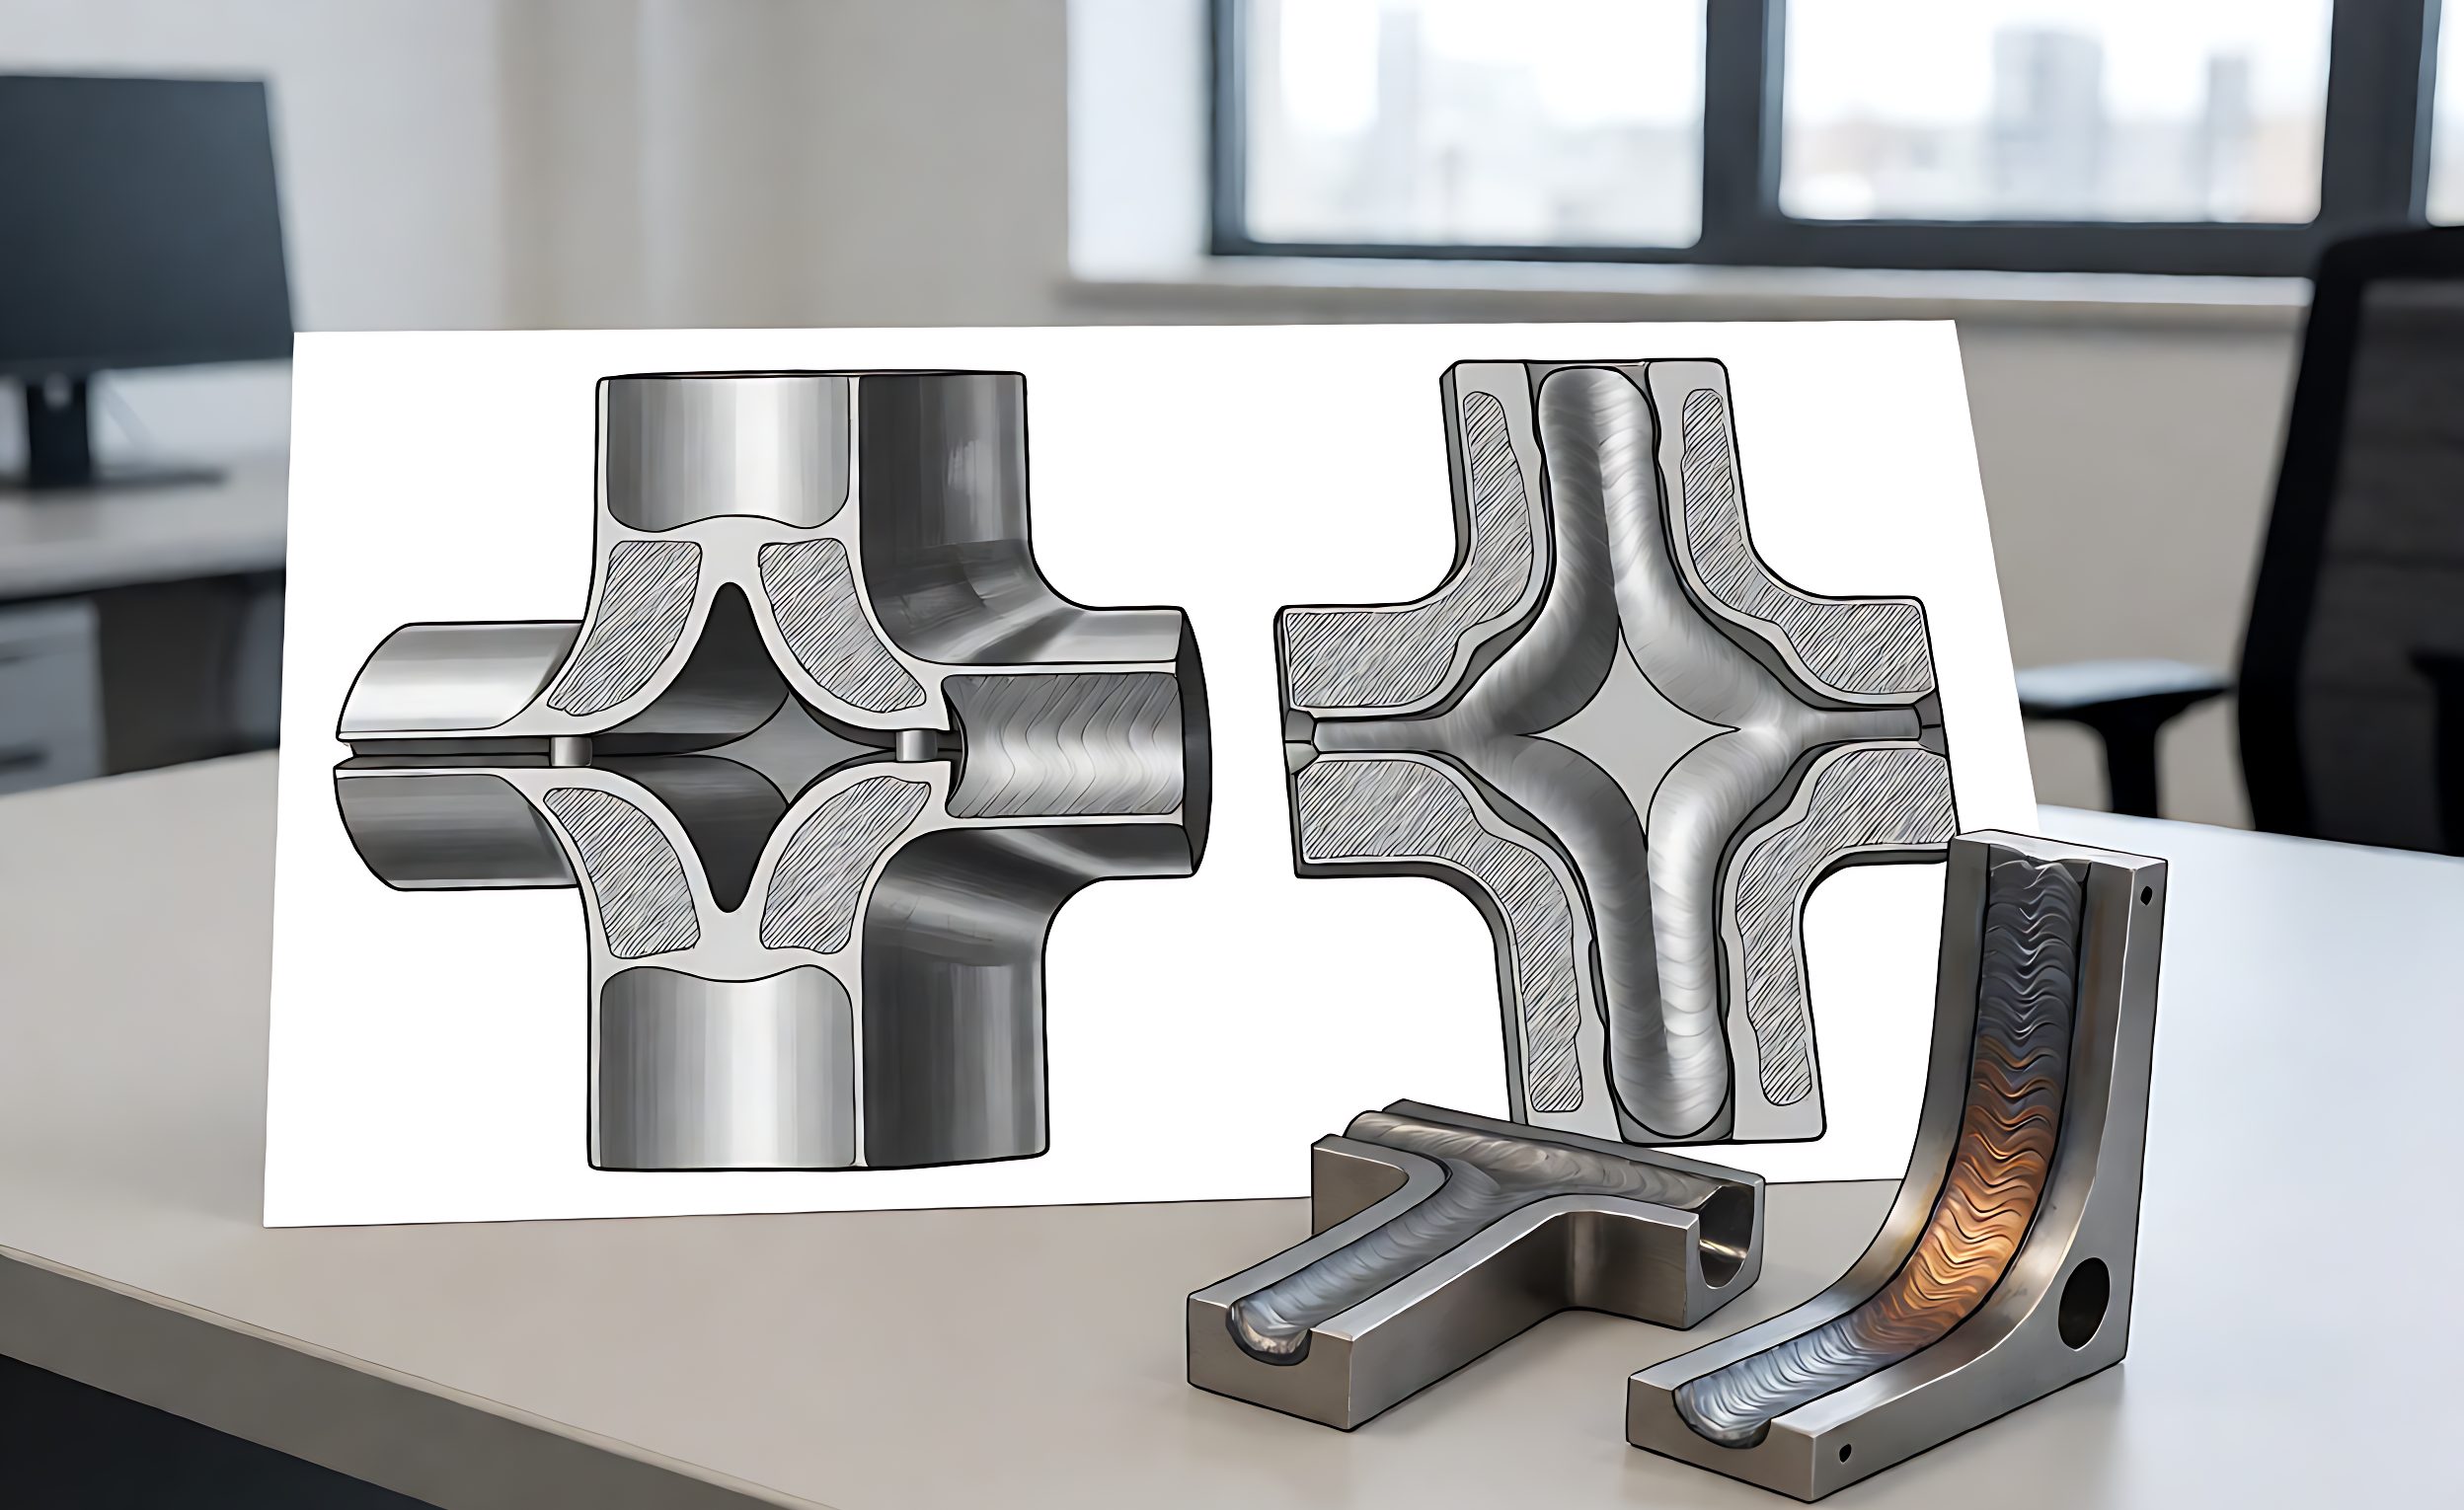
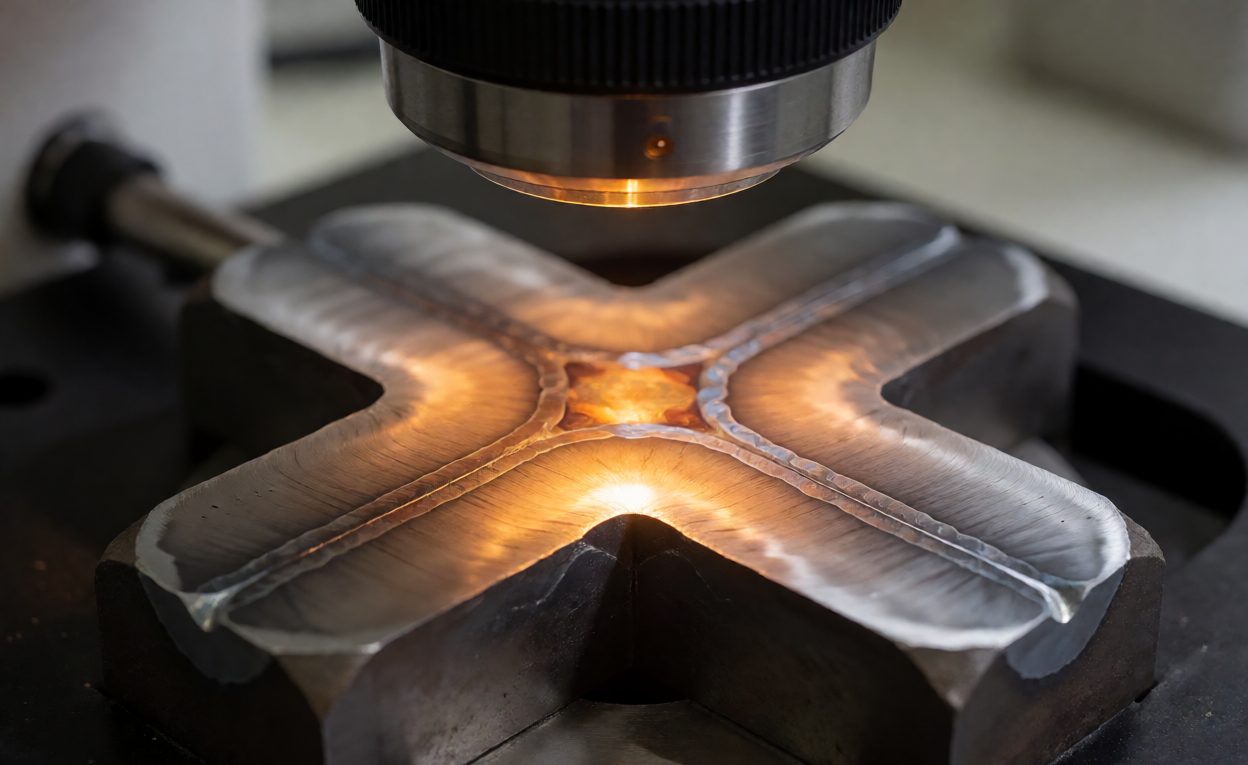
- Closed corner and T configurations: tolerance depends on how the members meet; a machined or formed seating face usually beats a raw cut edge.
Where the application allows a choice, a lap or flange joint often costs less overall than a butt joint with perfect fixturing. The filler strategy article covers the same trade from the deposition side.
Setting the Number
“Tight tolerance” is not a specification. A usable window states the joint, the maximum gap, the maximum mismatch, and how both are measured:
- Maximum gap: commonly expressed as a fraction of the thinner sheet thickness, which is more useful than an absolute figure across a product family.
- Maximum edge mismatch: vertical offset between the two faces, which produces undercut on one side even when the gap is fine.
- Angular variation: where parts are cut or formed, the accumulated angle is often larger than the gap it produces.
- Measurement method: at which points, with what gauge, and by whom – because a tolerance nobody can verify is an argument waiting to happen.
- Process capability: the tolerance should be checked against what the part manufacturing route delivers, not against what the drawing would prefer.
Engineering tolerance practice applies here with one laser-specific addition: the tolerance that matters is the one present at the moment of welding, after clamping, after thermal growth, and on a part that has already been through two previous operations.
Widening the Window
Where the achievable fit-up is wider than the joint allows, four levers exist, in ascending order of cost:
- Redesign the joint: change a butt to a lap or add a flange. Usually the cheapest lever and only available early.
- Improve the tooling: better locators and clamps close the gap before it reaches the beam; the quick-change and pallet systems article is relevant where the same fixture serves several part numbers.
- Add filler wire: a wire feed system bridges gaps and relaxes the window, at the cost of equipment, consumables and a second process variable to control. The wire feed selection guide covers the equipment in detail.
- Track the seam: seam tracking follows the real joint rather than the taught path, which helps most with positional drift and least with a gap that is open along its whole length.

Getting It Onto the Drawing and Into the Contract
The last step is the one that prevents disputes. Put the joint form, the gap limit, the mismatch limit and the measurement method on the part drawing, and reference the same numbers in the cell acceptance criteria. The weld quality acceptance criteria article explains how those criteria are written; the joint tolerance decides whether the criteria are achievable at all.
Then prove it with production-representative parts. A demonstration run on hand-prepared samples tells a buyer almost nothing about fit-up, because prepared samples always fit. Run the acceptance with parts from the real press, laser cutter or brake, and the joint design question answers itself within a shift.
Preguntas frecuentes
¿Qué holgura puede tolerar la soldadura láser?
It depends on joint form and thickness, but far less than arc welding. State the limit on the drawing rather than relying on a rule of thumb.
¿Qué forma de articulación es la más tolerante?
Lap and flange joints. Butt joints give the best appearance and the tightest fit-up requirement.
¿Resuelve el alambre de relleno el problema de una brecha?
It widens the window considerably, but adds equipment, consumables and another variable to control.
¿Puede el seguimiento de costuras compensar una unión deficiente?
It corrects positional drift well. It cannot fill a gap that is open along its whole length.
Why do welds fail on parts that measured fine?
Because fit-up changes under clamping and heat. Measure at the point of welding, not at the bench.
Should the tolerance be on the print or in the cell spec?
Both. The print defines the part; the cell specification references the same limits for acceptance.
How do we know the tolerance is achievable?
Run the acceptance with production-representative parts from the real upstream operations.